

Discover our church
Explore St Michael’s
Choose a self-guided tour to explore the church at your own pace. Each tour is divided into short stops, with directions for finding the next place.
Prefer to explore by location? Open the interactive church map ↗
Welcome to the building history tour
St Michael’s through the centuries
St Michael’s has grown and changed with Alnwick for almost 900 years and the building tells the story of generations of people who have worshipped, served and worked here.
The walls of the Grade I listed building preserve parts of an earlier church, while later generations have rebuilt, furnished and adapted the space for worship. This walk begins beneath the west tower, follows the north side to the altar, and returns along the south side.
Building history tour map
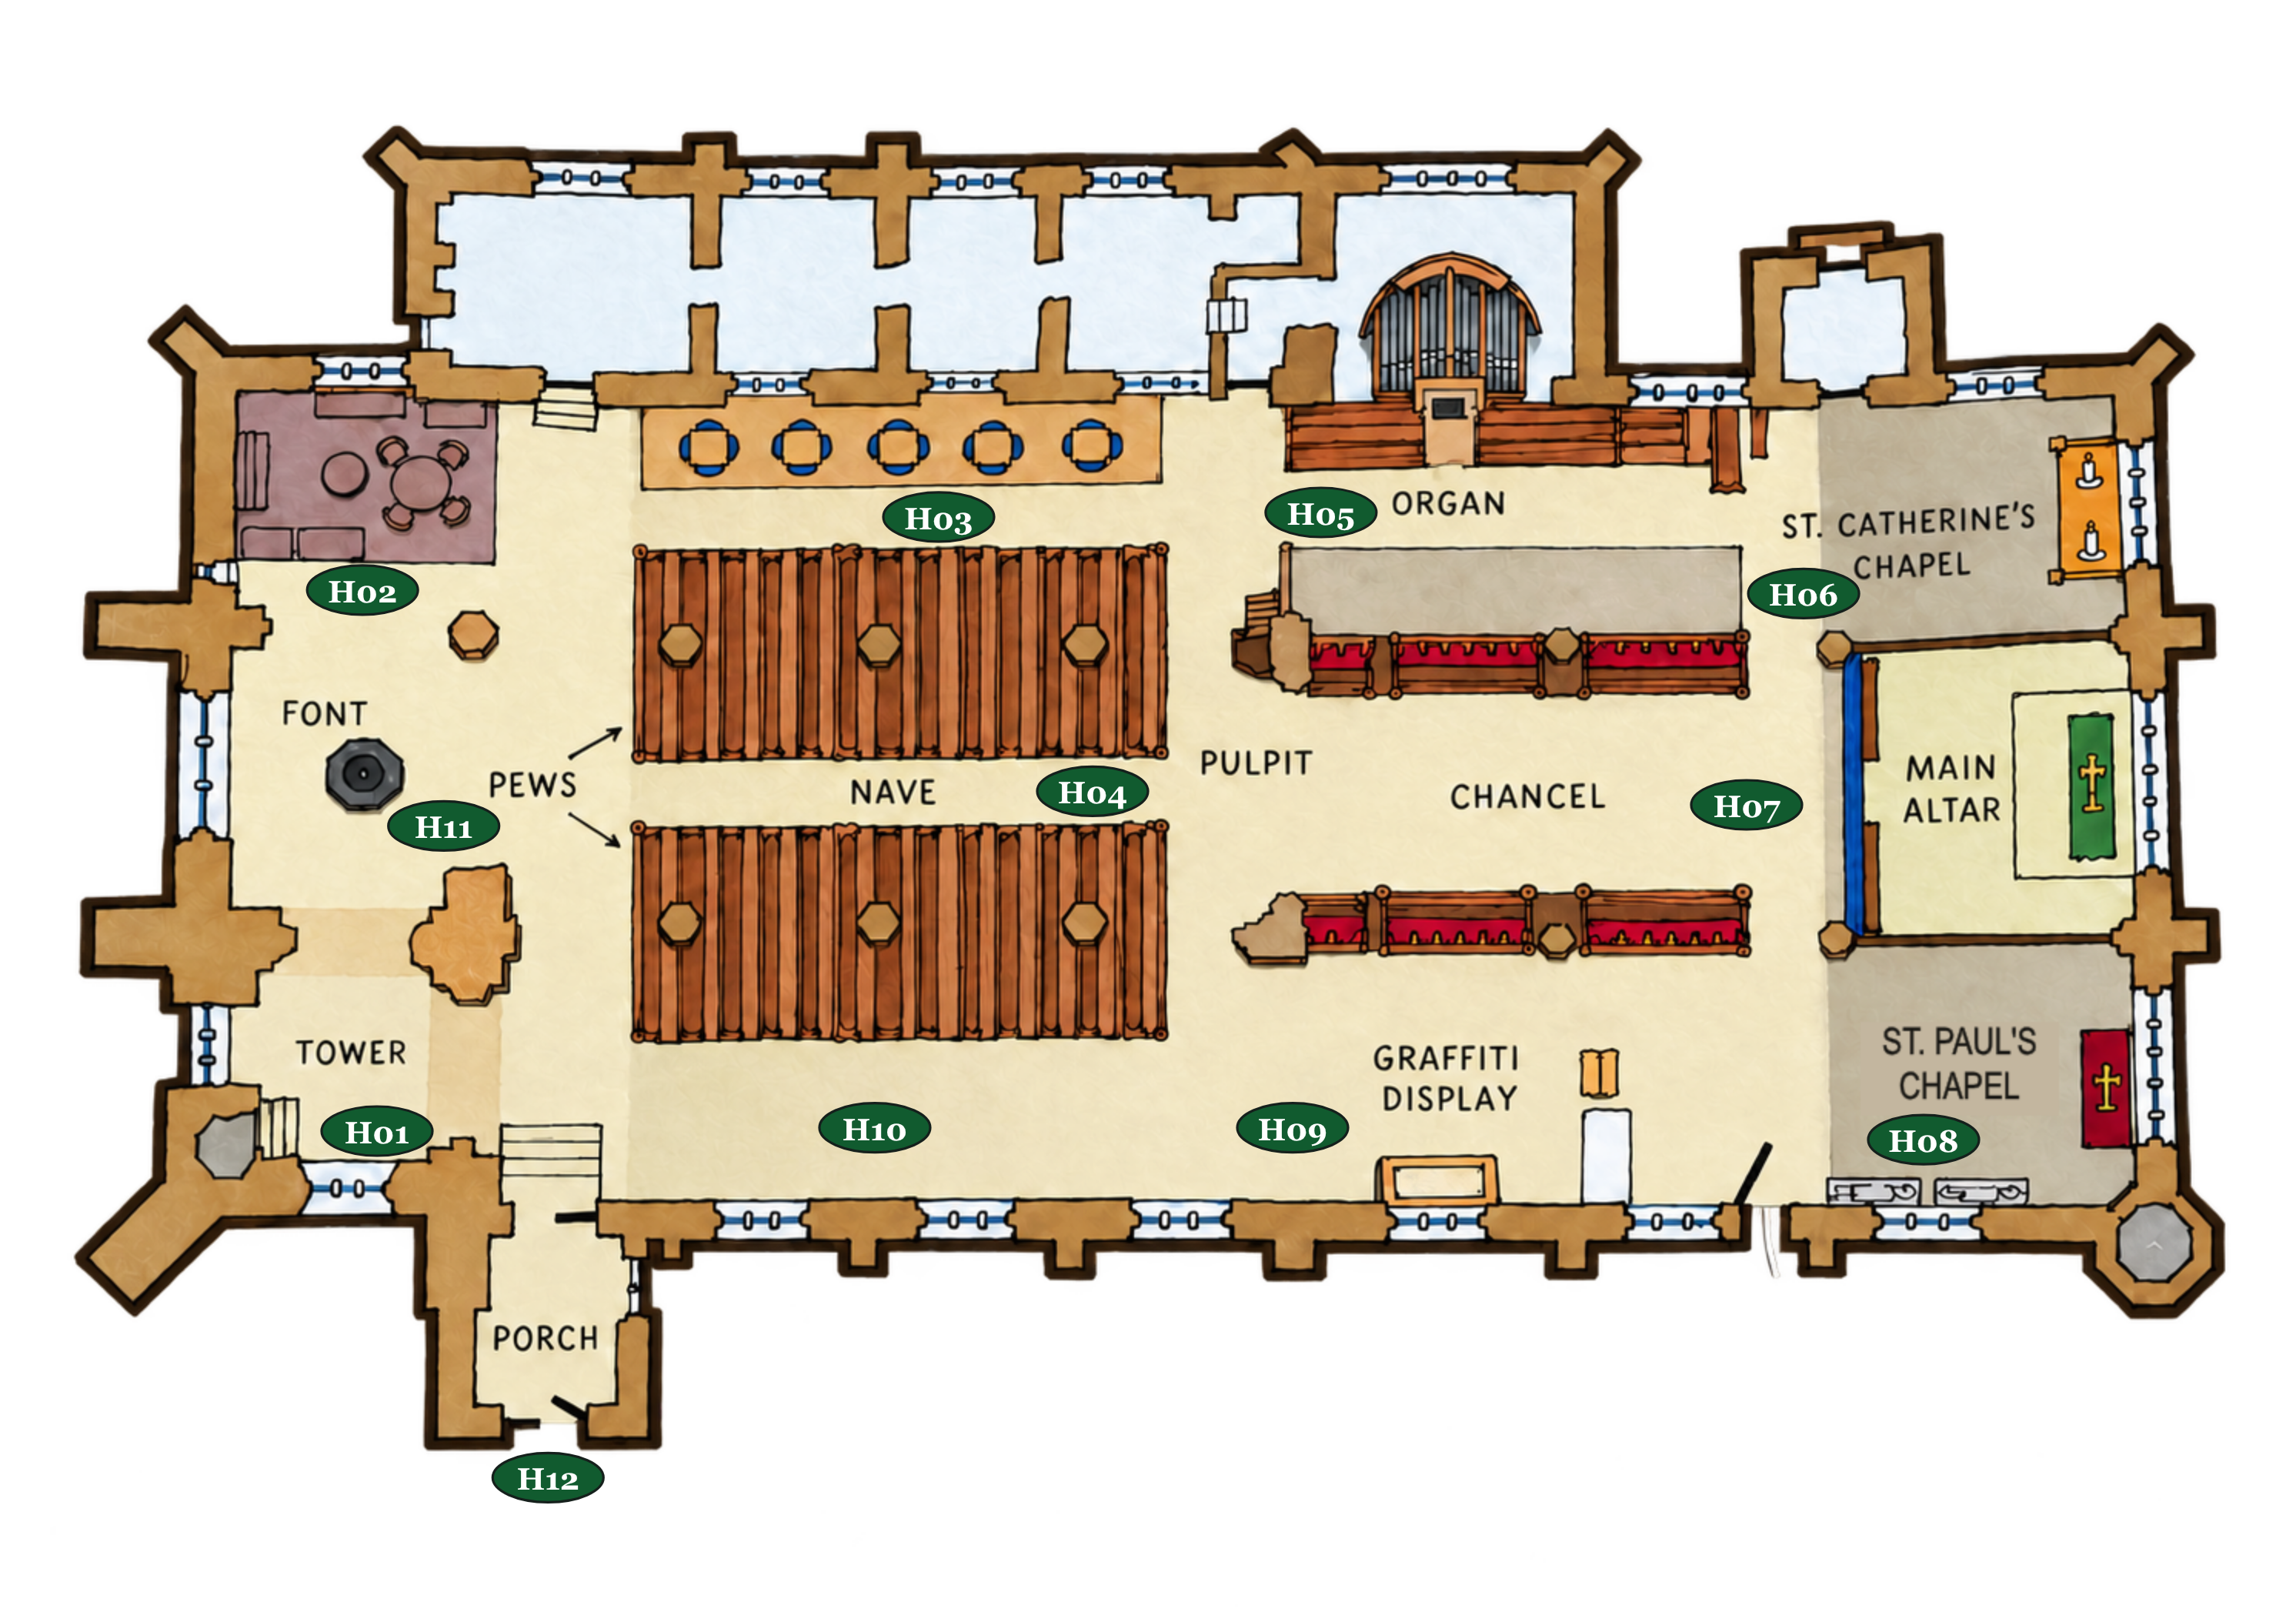
H01 · Building history
The west tower — where the story begins
Stand at the entrance to the tower chamber in the south-west corner. The tower around you belongs chiefly to the great rebuilding of the fifteenth century, but worship on this site is much older. A chapel at Alnwick is recorded in 1147, when Eustace Fitz-John granted it to the newly founded Alnwick Abbey, now a ruin in nearby Hulne Park. Excavations during later building work uncovered foundations interpreted as those of a long, narrow Norman chapel ending in a rounded apse, roughly 30 feet east of the present chancel arch.
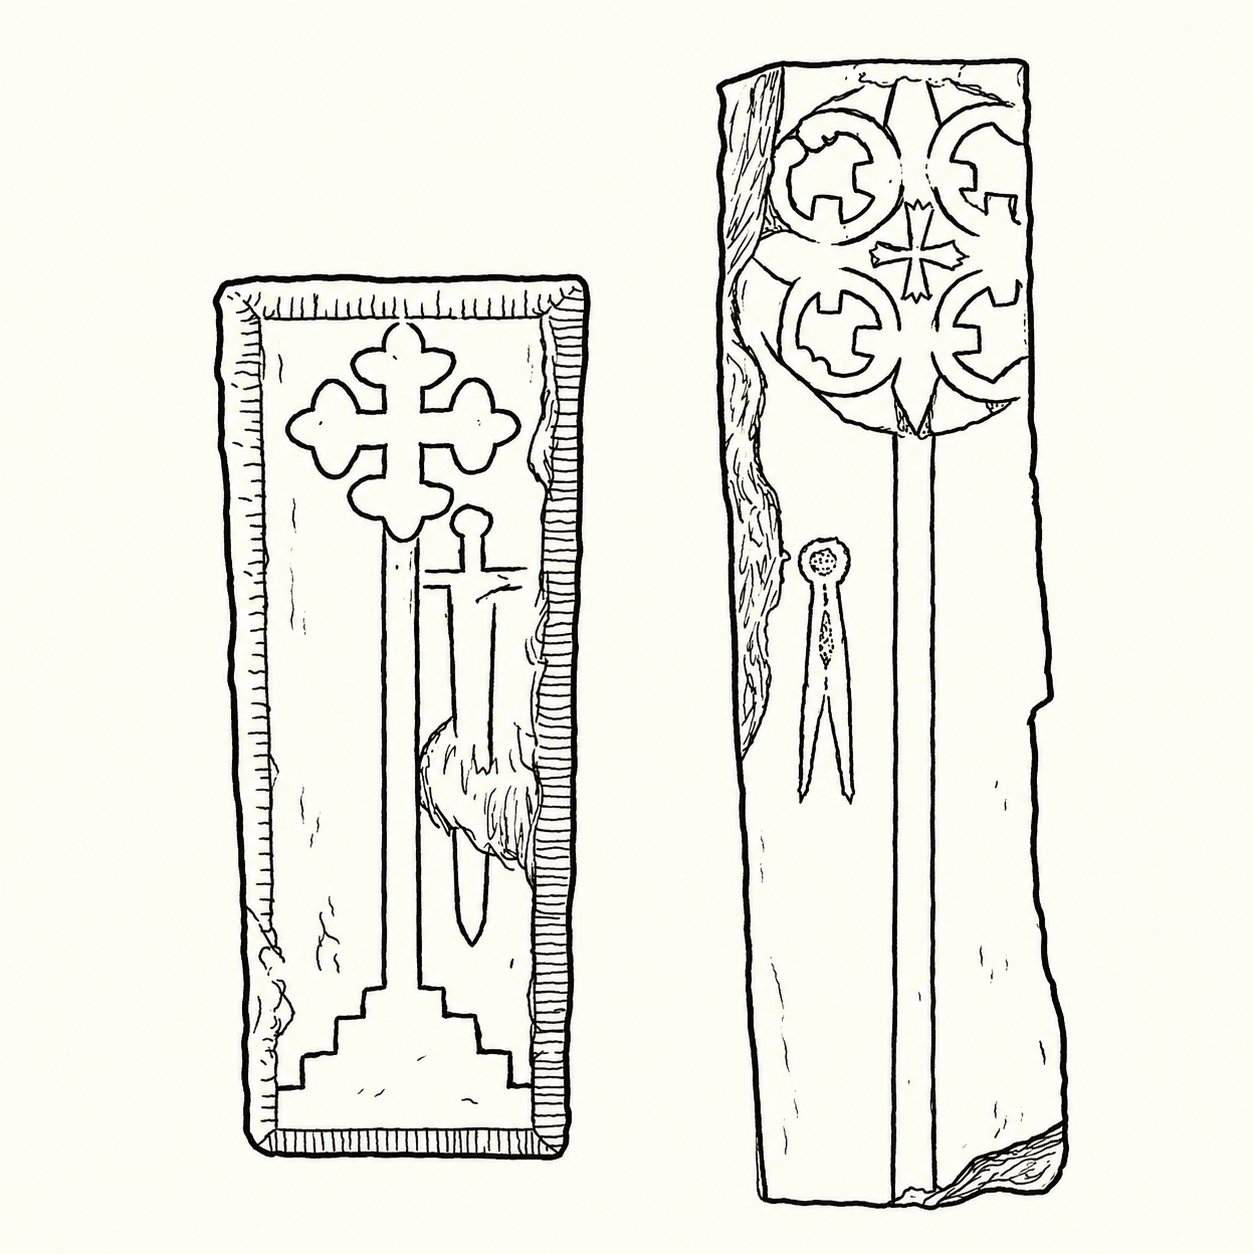
Pause to look at the medieval grave slabs gathered against the west wall of the tower. Dating from the twelfth to fourteenth centuries, they were discovered during successive restorations. Their carved crosses, swords, shears and other emblems recall people who belonged to the church before most of the present building existed.
Two stone statues discovered buried in the church in 1818 also stand below the tower. Both were once painted, and traces of colour can still be seen on close examination. One is traditionally identified as Henry VI, whose 1464 charter supported the rebuilding; the other depicts a martyr pierced by arrows, likely St Sebastian. Henry’s statue was found without its original head, possibly removed during the Reformation, which was later replaced.
Next: Cross the west end of the nave to the small lancet window in the north-west corner.
H02 · Building history
The small west window, W3 — the church grows wider
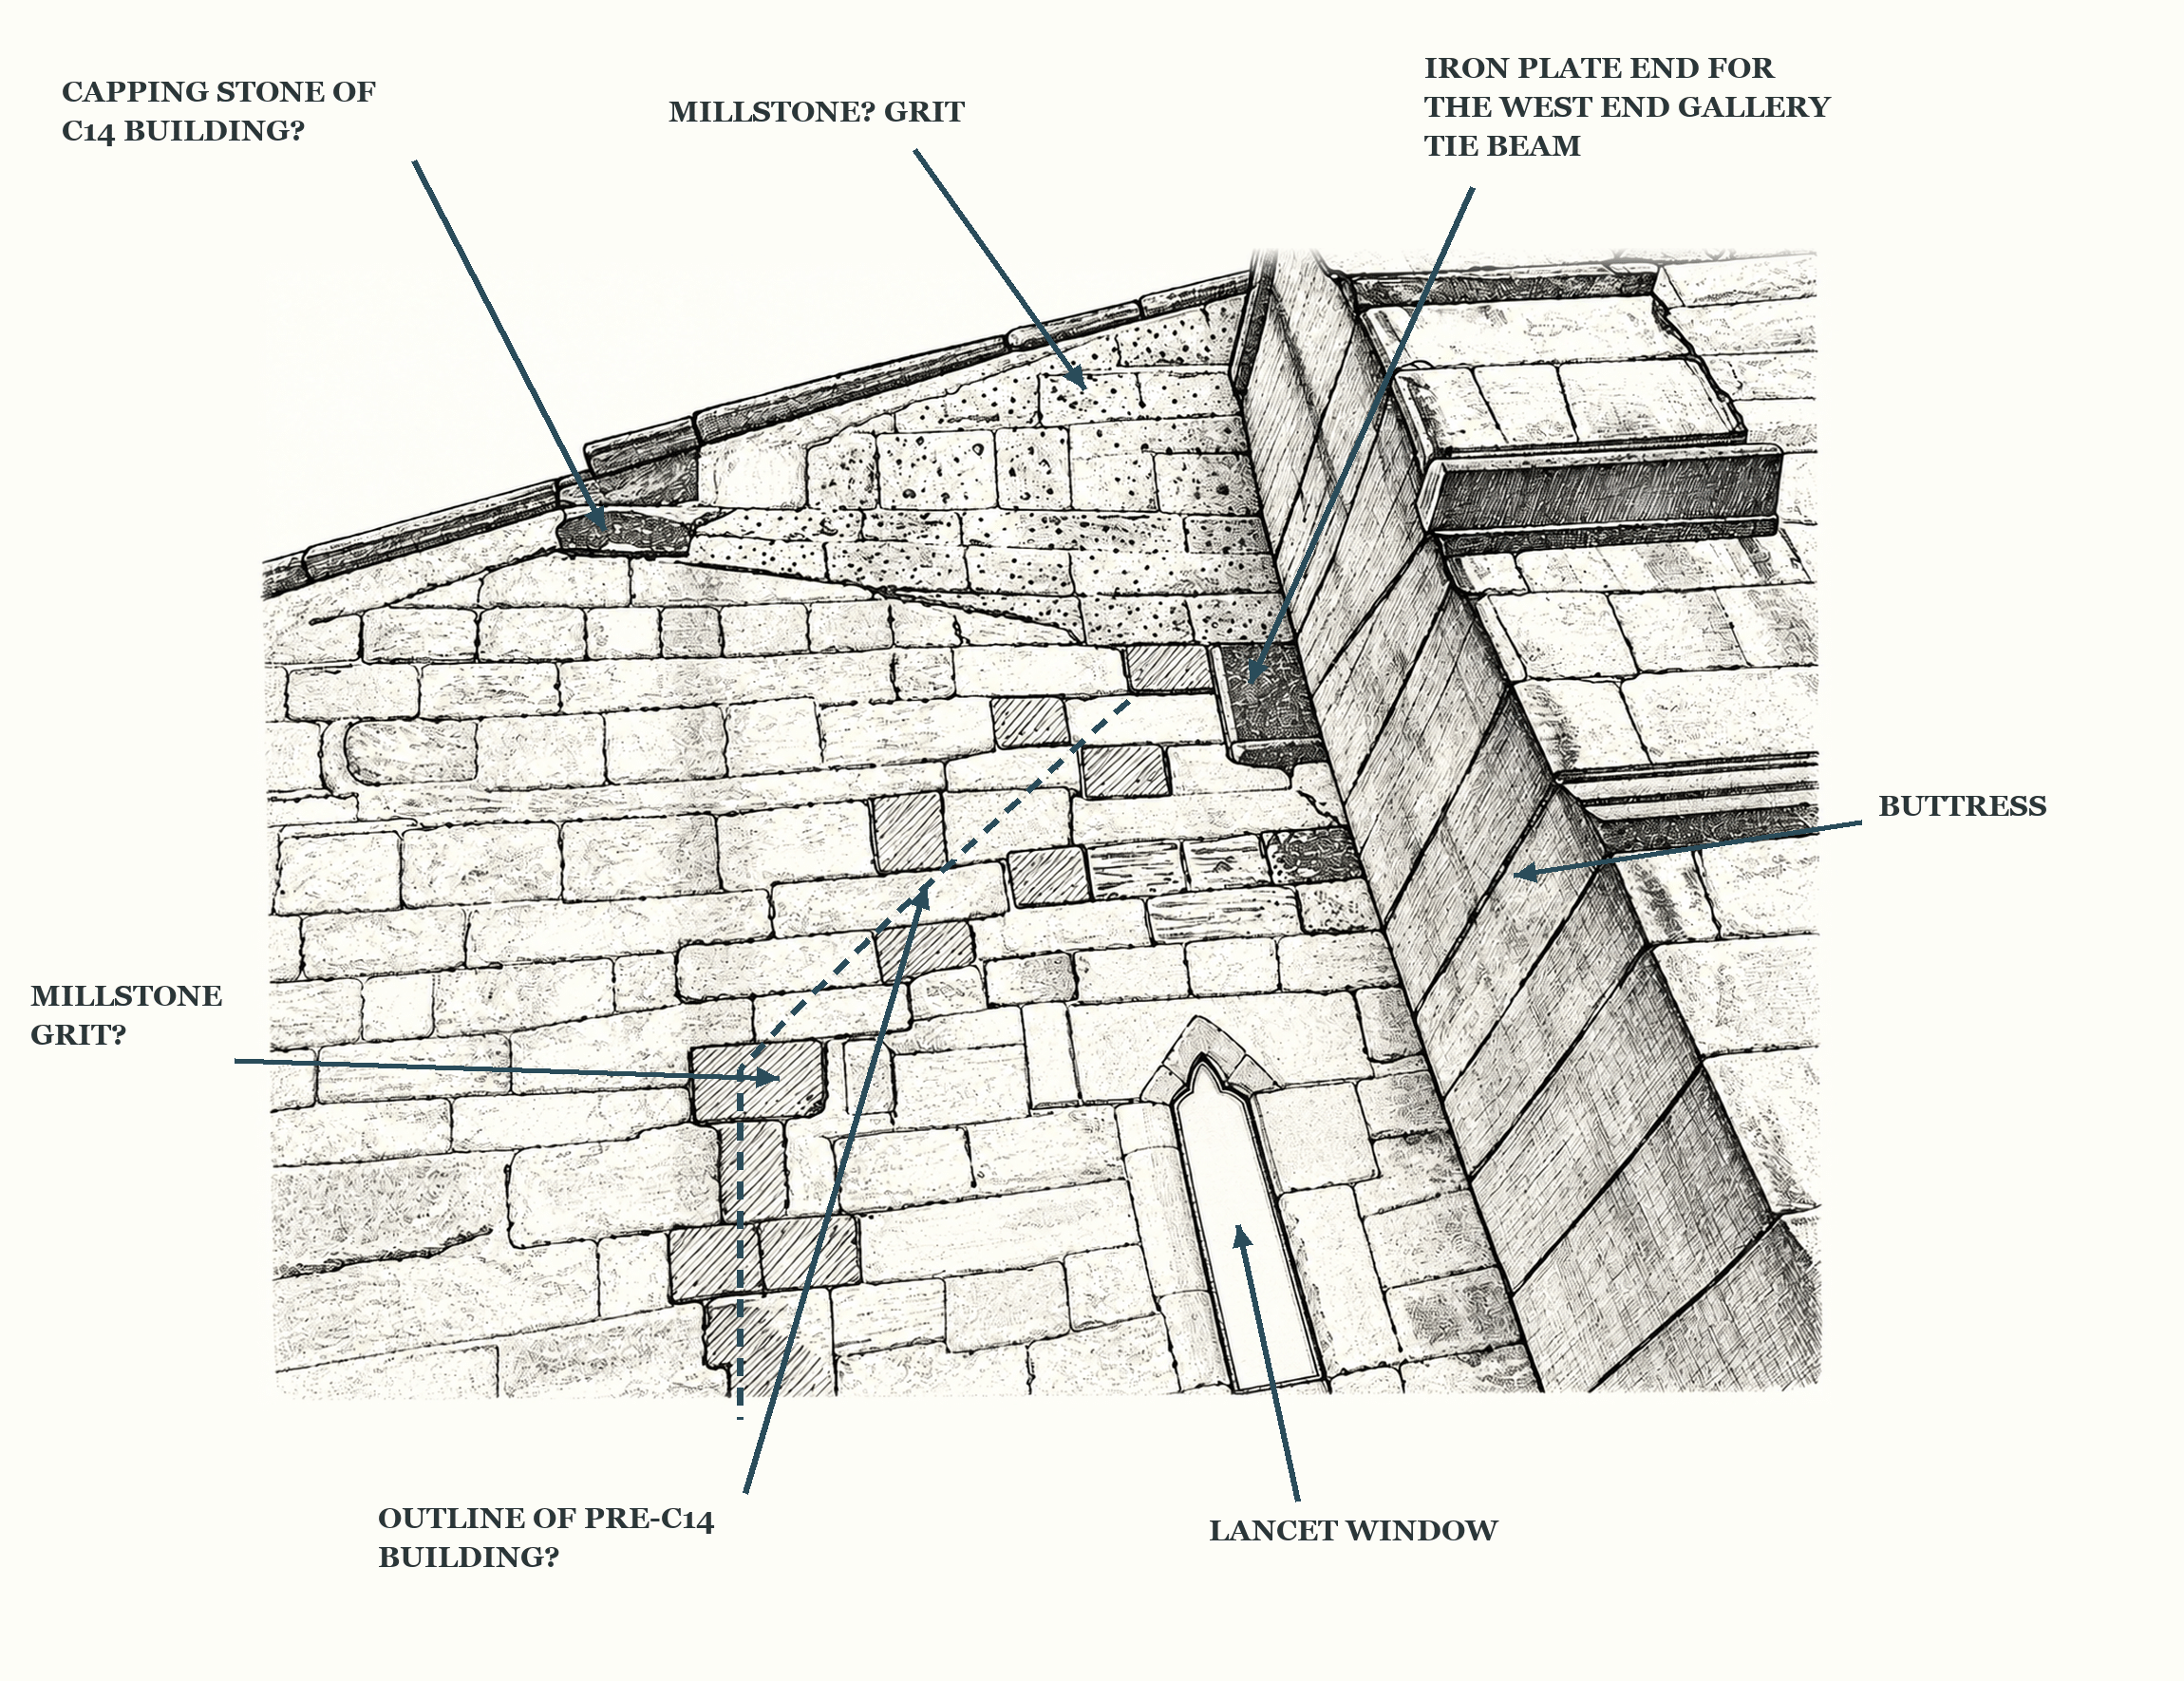
This little window is an architectural clue. Its opening dates from around the beginning of the fourteenth century and was incorporated into later building work. It helps us picture a church narrower than the one we see today. Its four small roundels contain the church’s only surviving fragments of medieval glass, set into the window at a later date. Particularly notable is the pelican feeding its young, an image long associated with Christ’s sacrifice.
Look at the west wall around the window. Changes in stonework record successive alterations to the width and height of the church. During the fourteenth century, a north aisle was added and then widened to approximately its present position. These changes are easiest to see on the outside face of the west wall, shown in the illustration below. You can visit it after the tour.
Next: Turn right and follow the north nave aisle eastwards.
H03 · Building history
The north nave aisle — a fourteenth-century wall
Pause beside the row of four short windows. Their shapes differ from the larger windows on the south side. Much of this north wall belongs to the fourteenth-century enlargement, and its window tracery reflects the transition from Decorated to Perpendicular architecture.
The difference matters because St Michael’s was not built all at once. The north wall survived when much of the church was remade a century later. Looking across the nave, you can distinguish the plain octagonal columns of the older south arcade from the more elaborate columns of the north arcade and chancel.
Next: Continue to the chancel arch, where the nave opens towards the east end.
H04 · Building history
The chancel arch — an older church within a newer one
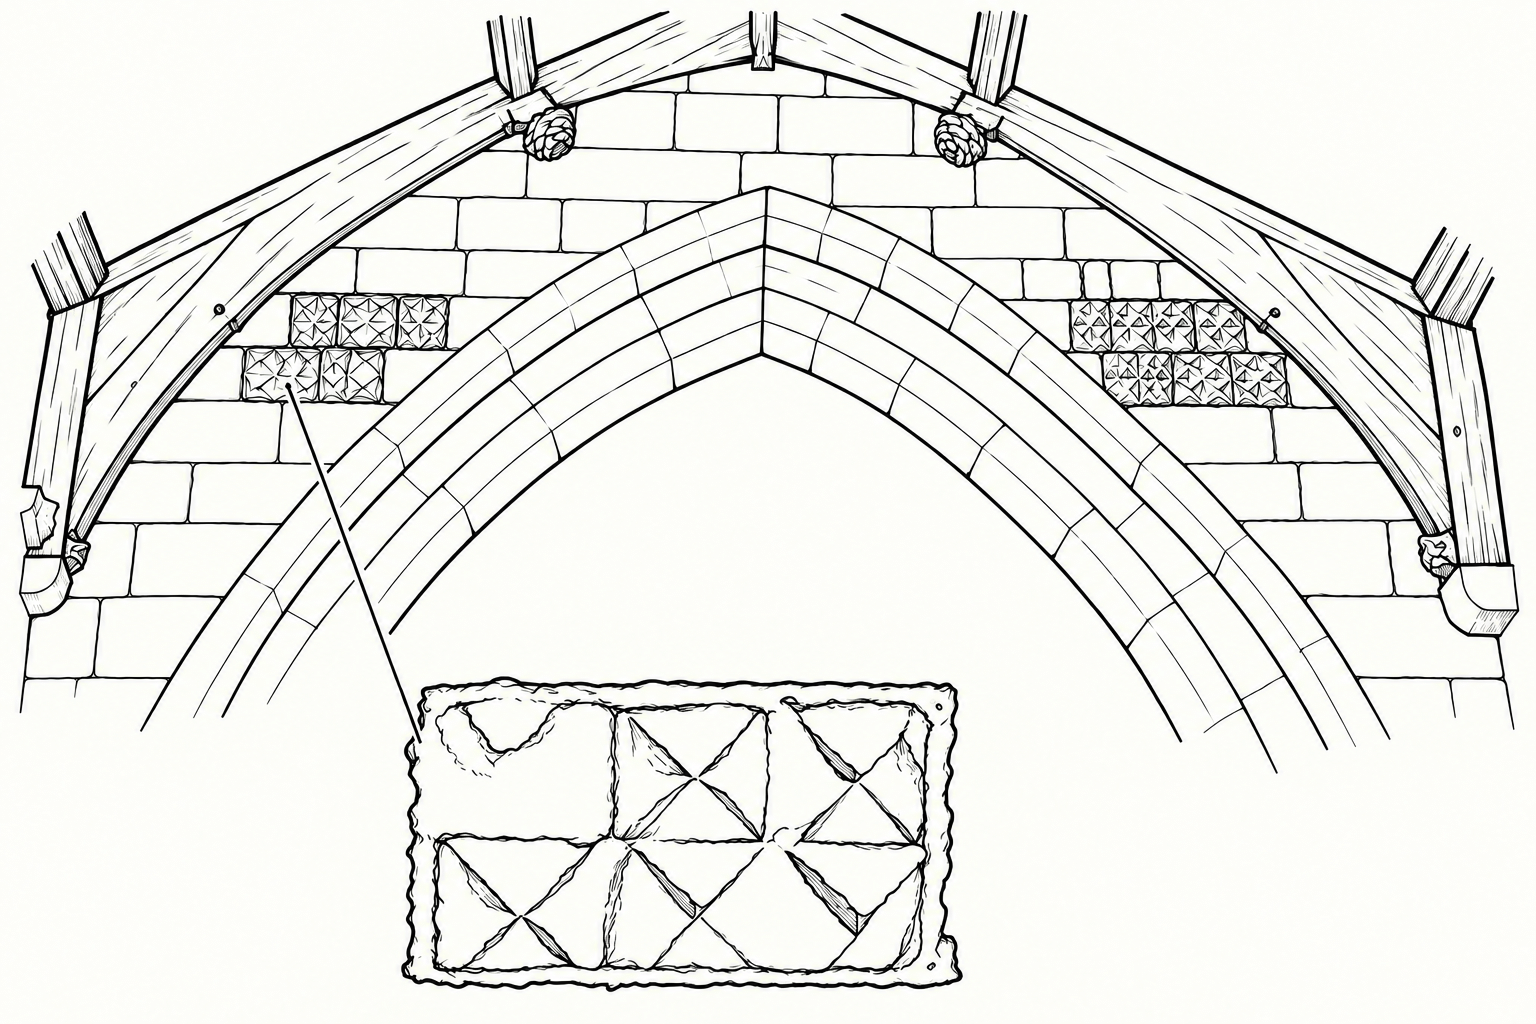
Stand on the nave side of the arch and look high above it. Pieces of stone with Norman lozenge decoration were reused here and can be seen on either side of the arch’s crown. When plaster was stripped away during the 1863 restoration, their discovery helped confirm the existence of the earlier church. The arch itself was rebuilt in the nineteenth century: these stones have survived, but they are no longer in their original positions.
Look up, too, at the carved bosses of the medieval nave roof. Their colour and gilding were renewed during the restoration of 1947–58. Though difficult to see from the nave, two clerestory windows above the north arcade incorporate medieval cross slabs, like those you saw beneath the tower, as lintels.
Now look towards the chancel’s taller, richly carved arcades. They belong to the fifteenth-century rebuilding. In 1464, Henry VI granted Alnwick’s burgesses income from tolls at the port of Alnmouth to help them “make and repair their church.” The work that followed gave St Michael’s much of its present form, including the chancel, south wall, north nave arcade and tower.
Next: Take the north chancel aisle past the organ.
H05 · Building history
The north chancel aisle and organ — a new space for music
Beside you is a late nineteenth-century addition. An organ chamber was built out from the north side of the church in 1890, and the present instrument, built by Harrison & Harrison of Durham, was installed in 1892. One of the north windows was moved to make room for the chamber; it is no longer visible from the church interior.
The earliest securely identified organ in the church was a barrel organ donated by the Duke in 1821. Salvin’s 1863 restoration saw the installation of a Forster & Andrews instrument along the north chancel wall.
The current organ was first blown by hand, with a water engine added soon afterwards. In 1925 an electric blower was installed to power the organ. The organ was adapted several times during the twentieth century, including the installation of a Vox Humana stop after the First World War and its later removal, alongside other works.
The organ, though playable, currently requires major restoration after many years without a major overhaul. St Michael’s has undertaken a significant project to preserve the historic instrument for future generations. Donations to our organ restoration fund would be gratefully received.
The organ’s position shows how the building continued to adapt after Anthony Salvin’s restoration of the 1860s. Music remained central to worship, and the new chamber gave the larger instrument a place beside the chancel.
Next: Continue east into St Catherine’s Chapel.
H06 · Building history
St Catherine’s Chapel — a twentieth-century memorial
At the east end of the north chancel aisle, notice the carved and coloured reredos behind the chapel altar. Its panels show the visit of the Magi, the Crucifixion and the empty tomb. The chapel was refurnished in the 1920s through the patronage of Alan, eighth Duke of Northumberland, in memory of his parents. Pause to look at the carved gate at the entrance, which bears the dedication.
The carved capital of the adjacent Hotspur pillar bears an angel holding a shield with St Catherine’s wheel above the Percy crescent and fetterlocks. That carving suggests an earlier association with the saint, though it does not tell us exactly how the medieval chapel was arranged. More Percy heraldry can be seen in the large east window behind the chapel. The present furnishings show how a later generation made an old part of the building a place for prayer and remembrance.
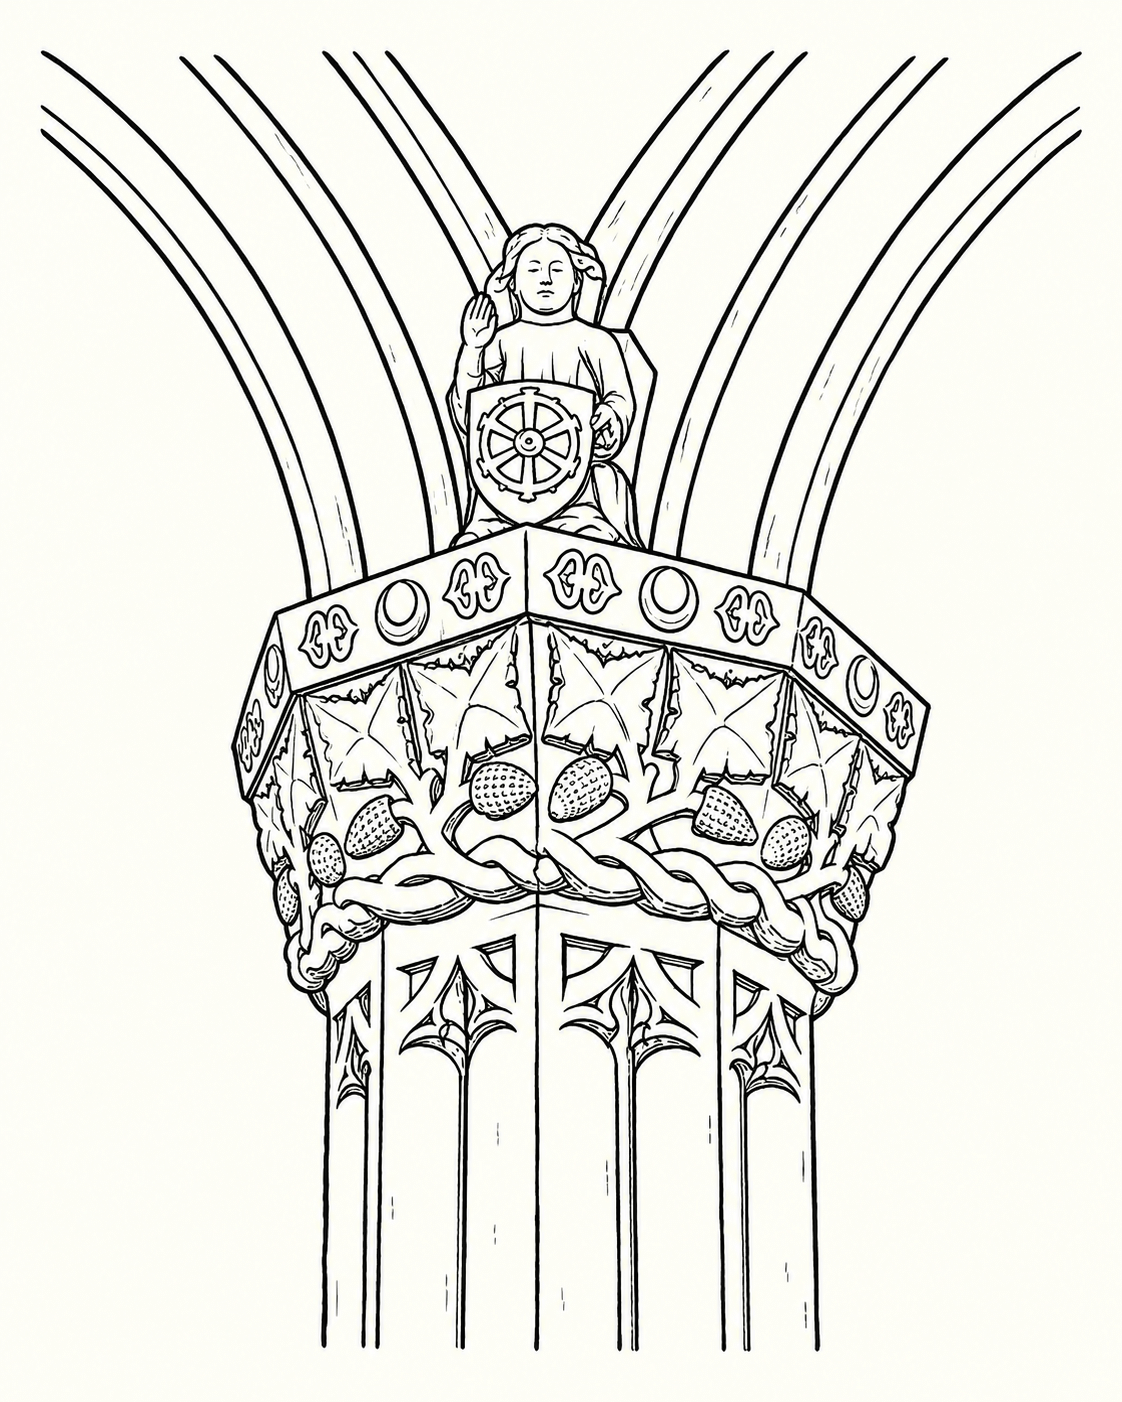
Next: Move into the central chancel and face the main altar.
H07 · Building history
The sanctuary — a space repeatedly remade
Stand in the central chancel with your back to the altar. In 1782, this space was given an elaborate Gothic-style interior. A plaster fan-vaulted ceiling covered the chancel, while ornate fittings enclosed an altar set forward from the east wall. Canopied stalls provided places for the ducal family, and a carved screen marked the entrance to the chancel.
During the restoration begun in 1863, Anthony Salvin removed these fittings, raised the chancel roof and moved the altar back against the east wall. The chancel’s hand-carved stalls date from this restoration. Their number, twenty-two, recalls the canons of Alnwick Abbey who once had responsibility for the parish.
The arrangement changed again in 1969, when the east-wall panelling and reredos were removed to reveal the stonework and the altar was brought forward to its present position. The open sanctuary you see today is the result of all three phases.
Look down, too, at the seventeenth- and eighteenth-century memorial slabs. Some floor stones have been moved, so an inscription does not always mark a burial directly beneath it. The oldest visible death date on a memorial slab in this area is dated 1657. Can you find it?
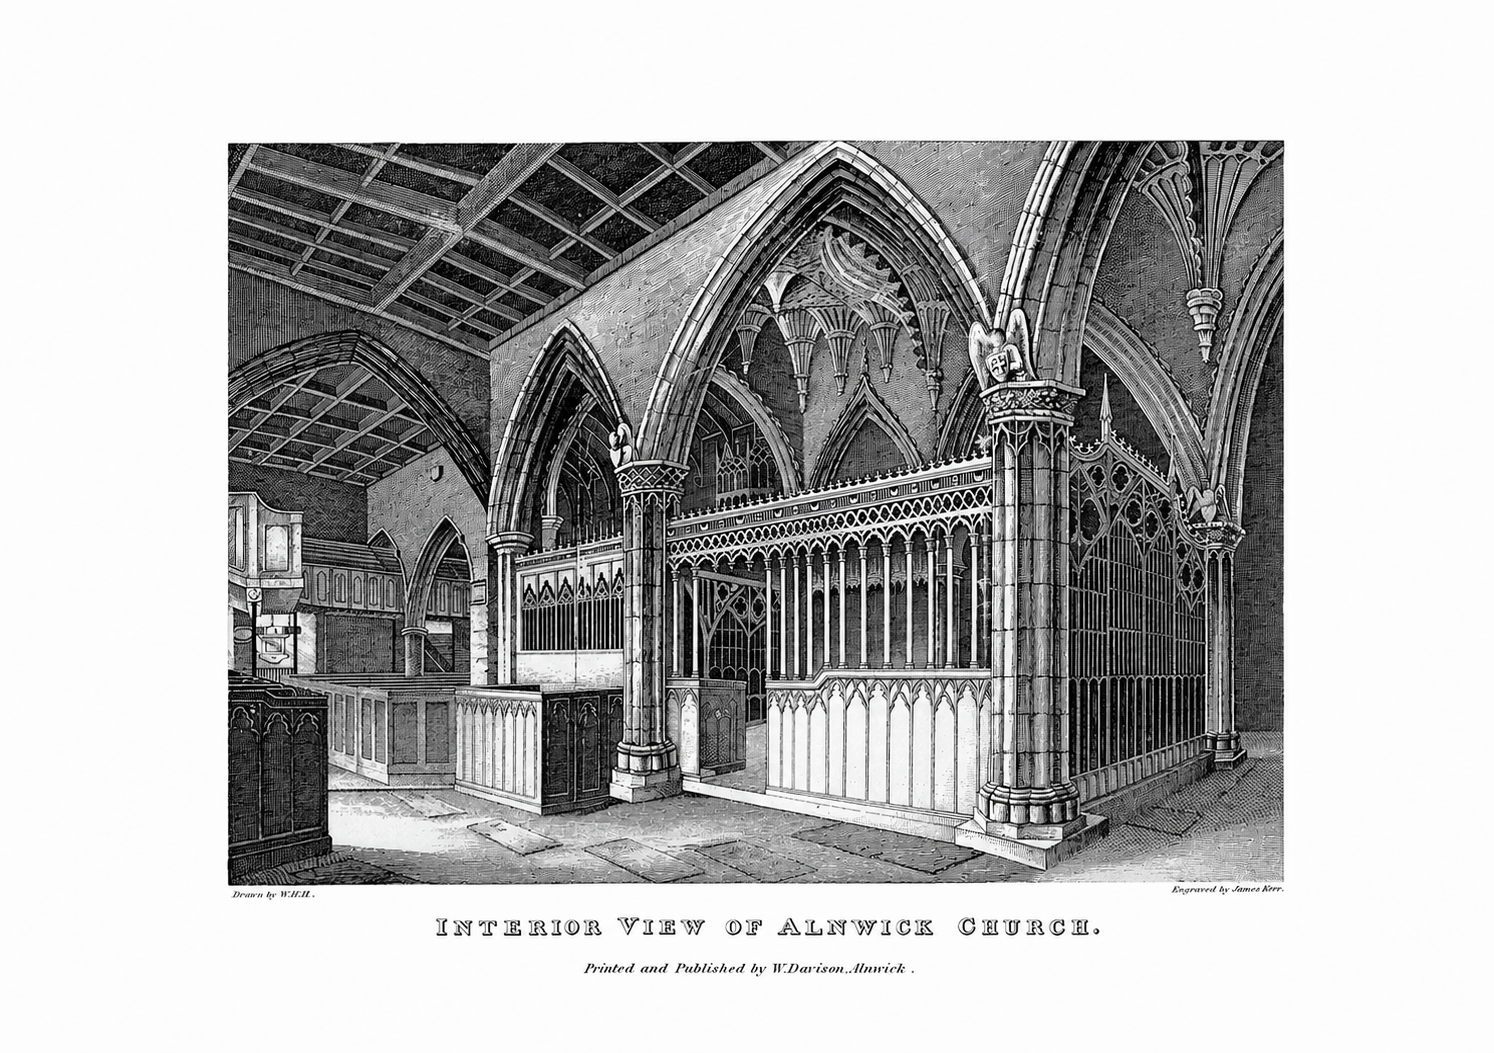
Next: Cross to the chapel at the south-east corner.
H08 · Building history
St Paul’s Chapel and the south-east turret — old stone, new use
This was formerly the Lady Chapel, associated with St Mary. Look for the doorway to the spiral stair. Beside it is the small stone piscina, used for rinsing sacred vessels and ceremonial washing of the celebrant’s hands during the mass. The stair once led to a larger upper chamber in the projecting turret, interpreted as a priest’s room and lookout. From outside, the turret’s height and openings suggest a concern for security in a region long affected by border conflict.
In 1448 Henry VI granted a licence to Henry Percy, Earl of Northumberland, Bishop William Alnwicke and others, to establish the St Mary’s Chantry Chapel within St Michael’s. Chantry chapels were endowed at the time to pray daily masses for the souls of their founders. The St Mary’s Chantry supported two chaplains, one of whom was required to offer free instruction to the poor boys of the town. The Chantry House, now in ruins in nearby Walkergate, just north of the church, was where the chaplains lived and taught their local students. This was likely the first free ‘public’ schooling established in Alnwick. Although the exact location of the Chantry Chapel is unknown, several historians have suggested that the piscina and historical association of the current chapel with the Virgin Mary point to this being its most likely location.
Near the stair, look closely at the stones in the corner wall. Several bear masons’ marks. During the fifteenth-century rebuilding, masons marked stones they had prepared and laid, providing a record of their work for payment.
In the south chancel aisle, east of the Duke’s door, lie two fourteenth-century stone effigies often called the Lady and Knight tombs. The lady is traditionally identified as Isabella de Vesci, though this is unproven, and the supposed knight wears civilian dress rather than armour. The effigies may once have formed part of a single memorial, but their original arrangement is unknown.
The chapel gained a new name in the early 1980s. When Alnwick’s St Paul’s Church closed, its altar and other furnishings came here, and this became St Paul’s Chapel. A medieval part of St Michael’s thus preserved a connection with another Alnwick congregation. St Paul’s Church reopened in 1982 as a Catholic church after the building was acquired by the Roman Catholic Diocese of Hexham and Newcastle.
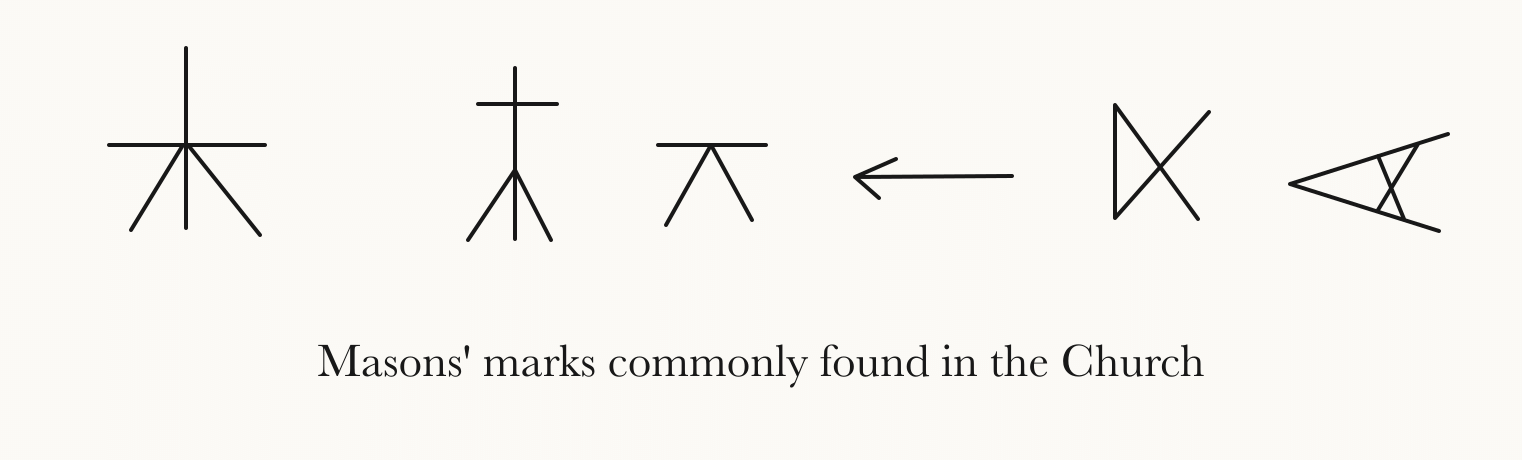
Next: Walk west along the south chancel aisle.
H09 · Building history
The south chancel aisle — things older than their setting
After the graffiti exhibit, find the large carved Flemish oak chest along the south wall. Its dragons, foliage and hunting scenes have been dated to the early fourteenth century, making it one of the oldest known examples of its kind in England. The chest has moved within the church over time. Remember, as you look at it, that it is older than much of the building around you.
Two former tower bells are also displayed in the south aisle. Pause to read the description above them on the wall. They connect this part of the walk to the latest chapter of the tower’s history: a new ring of ten bells was installed in 2021.
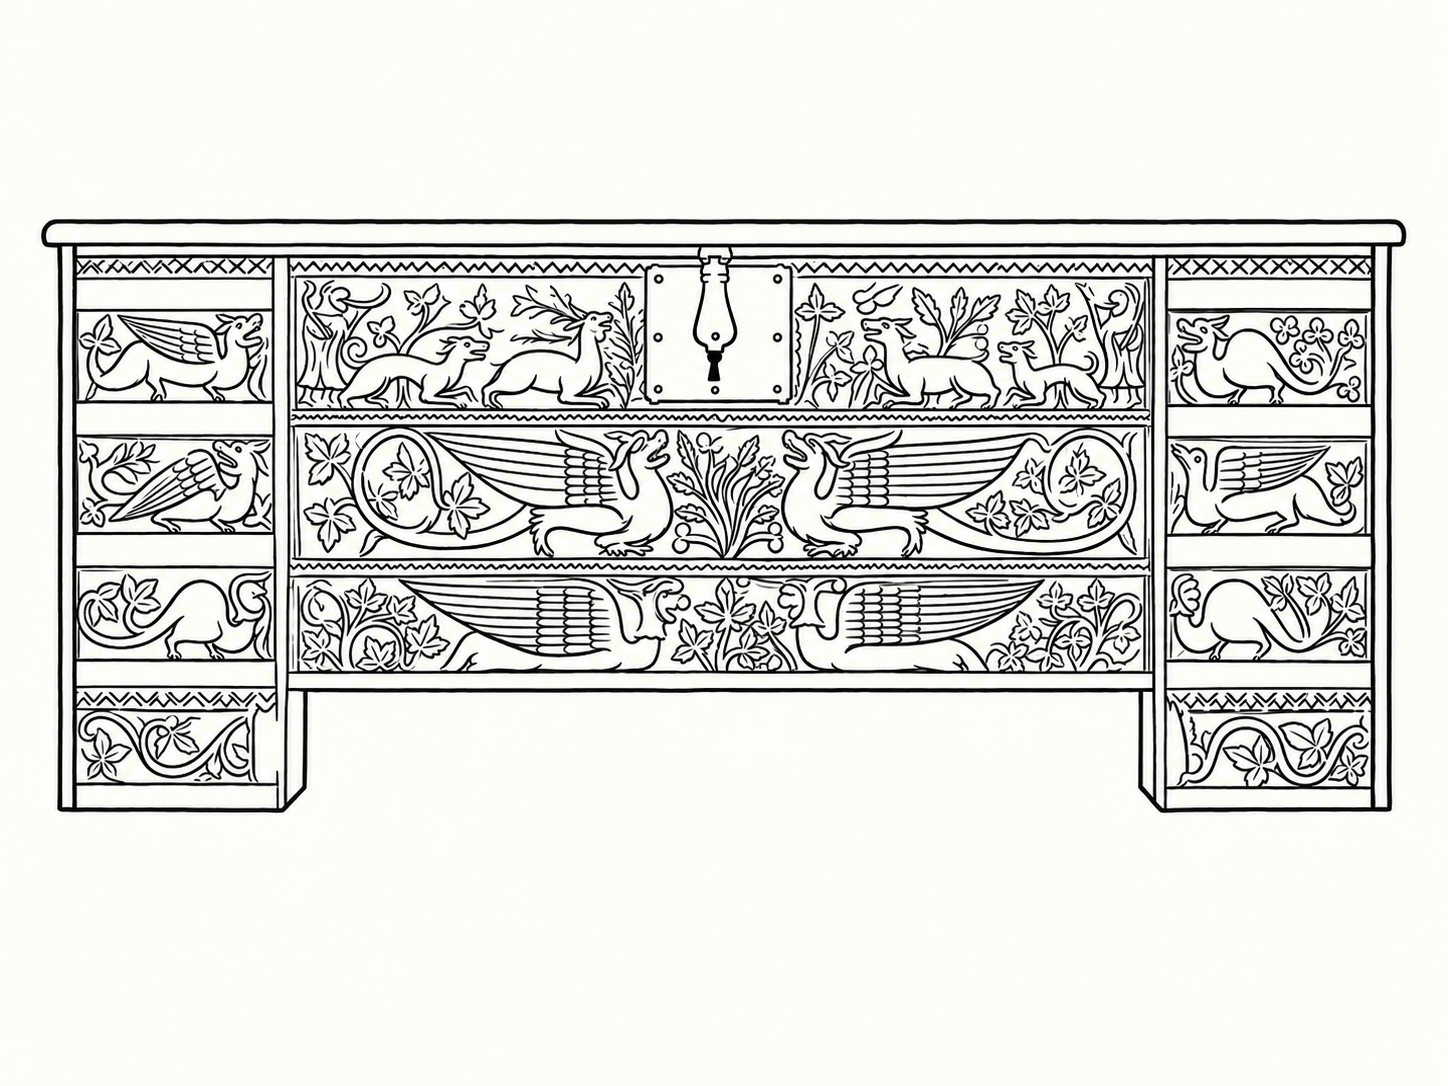
Next: Continue west into the south nave aisle.
H10 · Building history
The south nave aisle — reading the roofline
Look up above the columns of the south arcade for the carved corbels. They supported beams of an earlier, lower aisle roof. The south arcade itself preserves fourteenth-century work, while the outer south wall and its larger Perpendicular windows belong to the fifteenth-century rebuilding. Together they show how the church expanded around parts of its predecessor.
The roofs have their own later history. Extensive repairs between 1947 and 1958 renewed the aisle roofs after serious decay was found in the timbers. What seems like one medieval interior is, on closer inspection, a mixture of original work, rebuilding and careful repair.
Next: Move towards the centre of the west nave and the present font.
H11 · Building history
The west nave and font — room for a growing congregation
Stand by the font and look east between the nave arcades. In 1818, a large gallery was built across this west end to provide more seats. To improve the view from it, four arcade pillars were removed and their arches altered. The gallery came down during Salvin’s restoration in the 1860s, when the missing pillars and pointed arches were reinstated. The open view you have now is itself the result of that restoration.
The font tells a more recent story. Installed in 2001 to mark the new millennium, it brought baptisms back into the centre of the west nave. For much of the period from the 1860s until 2001, the base of the tower had served as the baptistry. The font’s present position makes the welcome at the beginning of Christian life visible to everyone entering the church.
Next: Go to the south porch, then look back towards the tower as you leave.
H12 · Building history
The south porch and tower — a continuing building
At the porch, look for the carved details of the fifteenth-century entrance. Outside, the battlemented tower gives St Michael’s a striking presence above Alnwick. Its south-facing clock was installed in 1948 in memory of Archdeacon Mangin, a former vicar.
Between 2018 and 2021, the tower roof was renewed and its masonry repaired. The former bells were removed, and a new ring of ten was installed and dedicated at Michaelmas in 2021. From the porch, the walk ends where it began: at a medieval tower whose bells still call Alnwick to worship. Generations have cared for this church so that people may gather here to hear the Gospel, pray and share in the Eucharist. As you leave, may St Michael’s point you to the faith at its heart: Jesus Christ, crucified and risen, who calls us to love one another and in whom we place our hope.

Welcome to the tour
The Stained Glass of St Michael’s
Stained glass windows were sometimes called ‘the Bible of the illiterate’ because in days gone by many people could not read and few pictures were readily available to ordinary people. The pictures in the church windows, therefore, depicted important stories and symbols of the Christian faith to educate and inspire the worshipping community.
St Michael’s has twenty stained glass windows in the church and two in the south porch. All of the current windows were installed from the 1860s onwards when the church was refurbished, excepting the small lancet window (W3) at the west end of the north nave aisle, which still has some medieval glass in it. These windows offer an uncommonly complete and enlightening survey of Victorian glass as most of the principal glassmakers of that period are represented.
As you tour the church you will notice that some windows, particularly those in the east end of the church and the large west window, are significantly more deteriorated than the others. However, this is not simply the result of age. The affected windows suffered because of an experimental mid-19th-century glass-painting technique. Traditionally, coloured details were mixed with powdered glass and fired onto the base glass at a relatively high temperature. That high firing temperature could distort the underlying glass, so Victorian makers experimented with adding borax, which allowed the painted decoration to be fixed at a lower temperature. However, this lower-temperature method produced a less durable surface and the natural humidity inside the church gradually leached the painted colour and detail from the glass, with noticeable deterioration occurring after only about twenty years.
This tour begins in the south-east corner of the church at window S1 in St Paul’s Chapel.
Stained glass tour map
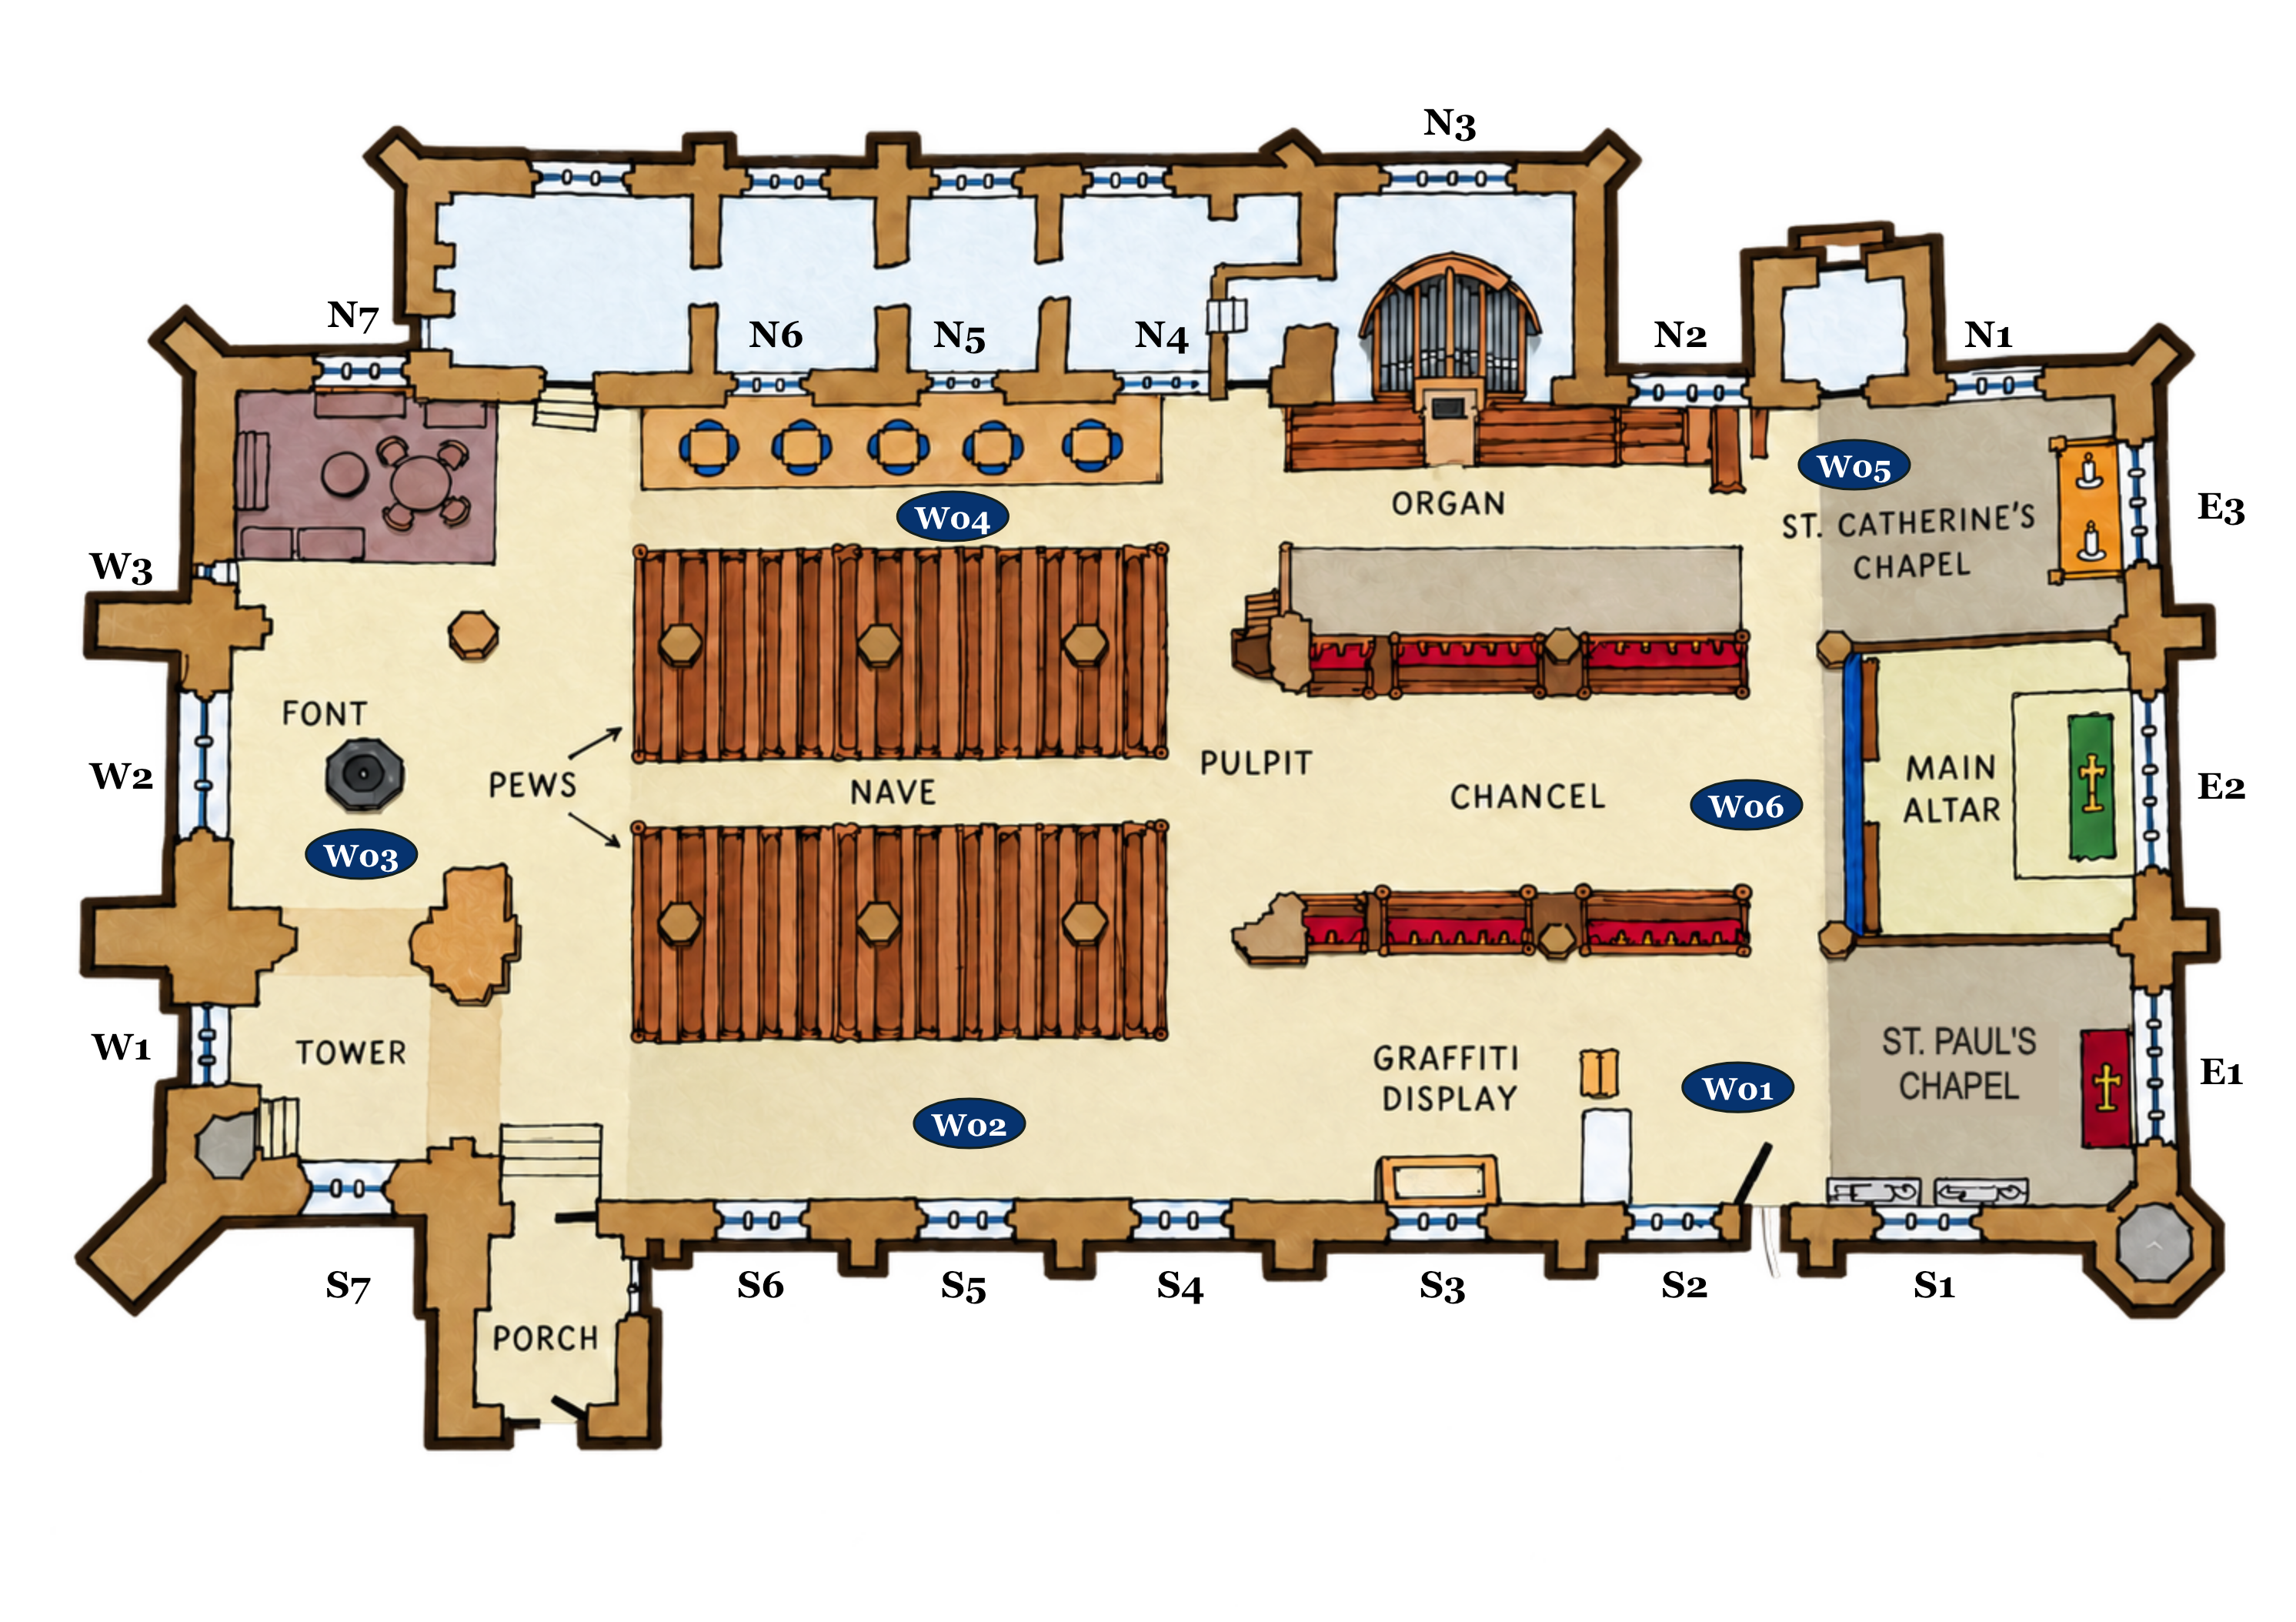
W01 · S1 · S2 · S3
South Chancel Aisle – The Life of Christ
The three windows along the south chancel aisle, produced by Clayton and Bell, were clearly planned as a series and all are dedicated to the memory of Algernon, the 4th Duke of Northumberland, who restored the church in the 19th century. They illustrate the stories of the birth, baptism, Last Supper, Crucifixion, Resurrection and Ascension of Jesus. They also illustrate something which is not always appreciated: that picture windows are read from the bottom up (and sometimes from right to left).
The first one (S1), beside St Paul’s Chapel, shows at the bottom three lights from the Christmas story. In the centre are the Mother and Child, Mary in the traditional blue robe. Behind is a stylised stable. To the right are the first visitors: the shepherds. One doffs his hat in reverence, one carries a lamb and one a shepherd’s crook. The left panel shows the Wise Men with their gifts.
The upper set of pictures depicts the Baptism of Jesus. In the centre John the Baptist stands on the river bank, pouring water over Jesus, who stands in the river. In his left hand John holds a long pilgrim’s cross which is a frequent identifier for him in Christian art, and it carries a banner saying, “Behold the Lamb of God”.
On either side, the watching crowd includes types of people John also baptised: a soldier in medieval armour, rich and poor.
The pictures are framed in architectural details of great glory and the small lights at the top show watching angels.
The second window (S2) in the south chancel aisle shows the Last Supper and the Crucifixion. As usual, the later scene is above the earlier. As it is the middle of a group of three windows, the ducal coronet and arms are in the highest quatrefoil.
The Last Supper is shown in a similar manner to Leonardo da Vinci’s famous picture, with the disciples gathered on either side of Jesus around a white-clothed table.
Below the table are some pots, perhaps reminding us of the vessel with which Jesus washed the disciples’ feet. Some of the disciples are identifiable: the young blond John has his head resting on Jesus’ shoulder, and the downcast Judas has no halo. Behind John a glimpse through a window shows a starlit sky: it was night. The giving of the wine “This is my blood” has not yet happened. That would be after Judas left.
The upper scene portrays the Crucifixion in a stylised manner. Two small angels kneel at the foot of the cross; behind, a curtain partly hides sun and moon, a reference to the darkness which came over the whole land, and, perhaps, the veil of the temple that was torn. On each side are other people mentioned in the Gospel story. Some can be identified by remembering that Mary the Mother of Jesus is usually shown dressed in blue, Mary Magdalene with long reddish hair. One holds a grave cloth. The Roman centurion who confessed Christ as the Son of God is shown in armour.
The third of the south chancel aisle windows (S3) shows the Resurrection and Ascension of the Lord Jesus and completes the series which began with the Nativity and Baptism, through the Last Supper and Calvary. As usual, the later event is shown above the earlier.
In the Resurrection window the right-hand side shows the two disciples, Peter and John hurrying to the tomb in response to the distress of Mary Magdalene who thought the body had been taken away. Peter is helpfully bringing his key, a common symbol of St Peter, but it is not needed: Jesus has already been released from the tomb. A fearful guard is on the ground before him. On the left the women who came early to the tomb are shown.
The Ascension is a difficult subject for illustrators, but here Jesus is shown with clouds around his feet above the hill-tops, with his hands held out giving his final command: “Go and make disciples of all nations.” The eleven remaining disciples watch in awe and wonder before returning to Jerusalem with the great commission ringing in their ears. The infant Church was given the job of evangelising the world, beginning in Jerusalem and extending to the ends of the earth.
W02 · S4 · S5 · S6
South Nave Aisle – Old Testament Types and Their Fulfilment in Christ
The set of three windows in the south nave aisle (S4, S5 and S6) forms another coherent theological group. Each places Old Testament subjects alongside or beneath their New Testament fulfilment.
The first (S4) depicts Moses, with Joshua and Caleb on either side, surveying the Promised Land from the top of Mount Nebo (Deut. 34). Moses was not permitted to enter the Promised Land, but was granted this sight of it just before he died. Joshua and Caleb were the only two survivors of the Exodus to be allowed to cross the River Jordan into Canaan, because they had believed that God would enable them to do so. At that time, the other spies had been unbelieving; the people had rebelled and been condemned to wander in the wilderness for forty years until all the faithless people had died (Numbers 13 and 14). Behind Moses, angels wait to carry him away for secret burial (Deut. 34:6).
The upper panel shows the Transfiguration of Christ. Jesus is shown, though not clothed in dazzling white, flanked by Moses (with the tables of the Law) and Elijah (with his staff) (Mark 9:2ff.). Whereas Moses had seen the glory which was to be in the Promised Land, Jesus for once reveals the glory concealed in his human nature. He had come to fulfil the Law and the Prophets, represented by Moses and Elijah.
S4 commemorates Thomas Thorp and his son Robert Thorp. It was designed by Harry Ellis Wooldridge and produced by James Powell & Sons of Whitefriars in 1871. The dedication adds a striking human history. Robert Thorp served in India and later wrote critically about conditions in Kashmir. He died there suddenly in November 1868 under mysterious conditions and later allegations suggested that he had been poisoned for his criticism. Robert Thorp is still celebrated annually as the first martyr of Kashmir.
The middle window (S5) in the nave aisle, also produced by Powell & Sons in 1878, is about sacrifices and sacraments.
The lower scenes depict the sacrificial worship of the Old Testament: offerings of bread or meal, an animal sacrifice and wine, recalling the elaborate system of sacrifices described in Leviticus and Numbers.
Above, Christ offers bread and wine, accompanied by Peter, identifiable by his keys, and the youthful John. The theological relationship is clear: the many sacrifices of the Old Covenant are presented as anticipating Christ’s sacrifice and the Christian Eucharist. Bread, wine and sacrificial imagery therefore unite the upper and lower halves of the window.
“Christ our Passover has been sacrificed for us; therefore let us keep the feast.”
The lower lights of the final window (S6) in this group of three depict three episodes from the Old Testament wanderings of Israel: the gathering of manna, Moses bringing water from the rock, and Moses anointing Aaron as High Priest. Aaron wears the breastplate containing twelve stones representing the twelve tribes of Israel.
Each becomes a Christian symbol. Jesus describes himself as the bread of life, recalling the manna from heaven; he promises living water; and Christian tradition understands him as the perfect and eternal High Priest.
Above, Christ appears in imagery associated with the Resurrection and Ascension. Mary Magdalene and an angel accompany him, with inscriptions recalling Christ’s words after the Resurrection and the promise in Acts that the ascended Jesus will return.
The S6 window, commemorating Mark and Ann Smith, was designed by William Coran Marriott and produced by Atkinson Brothers around 1890.
W03 · S7 · W1 · W2 · W3
The Former Baptistry and West End
The pair of windows (S7 and W1) in the south-west corner of the church concerns baptism because the base of the tower served as the baptistry from 1863 to 2001, when the current font in the centre of the west nave was installed. S7 depicts the biblical scene of Christ Blessing the Children from Matthew 19:14 with Christ in the central light welcoming young children, mothers and infants. Unfortunately, deterioration of window W1 does not permit identification of all the individual scenes, though the central light of W1 is likely the Baptism of Christ by John.
Window S7 was made in 1897 by G. J. Baguley and Sons of Newcastle and commemorates Samuel and Thomas Robertson, sons of George and Christine Robertson.
W1 was made by Clayton & Bell in 1871 and commemorates William Hindmarsh, who died in 1853.
The precise subject of the great west window (W2) has long puzzled local interpreters, but may illustrate the Te Deum, the ancient Christian hymn of praise. Its many heavenly figures could correspond to the hymn’s great procession of worshippers: angels, cherubim and seraphim, apostles, prophets and martyrs. It is therefore best understood not as depicting one biblical episode but as a vision of the Church on earth and in heaven united in praise. The window was made by Clayton & Bell, c.1865–70, and commemorates Algernon Percy, 4th Duke of Northumberland.
The west lancet (W3) window contains the oldest stained glass in the church. You first notice that the shape of the window is unlike any other in the building. This wall is part of the oldest construction of the church and therefore builders did not have the confidence to weaken walls with large apertures, and, before glass, a small window could be covered by transparent horn to stop rain and wind.
Its central medieval material is probably fourteenth century, supplemented by seventeenth- and eighteenth-century enameled glass. The window consists of four roundels containing fragments of medieval glass, the third of which shows a pelican. In earlier eras the pelican was believed to peck at its breast to feed its young with its own blood. In a variation of this story, it could revive its young after death by sprinkling them with its blood. In either story, the connection with Jesus’ sacrifice is clear and the pelican has long been used in Christian iconography.
The upper and lower roundels include the monogram IHC, which derives from the first three letters of Jesus’ name in Greek. IHS is another form of the same monogram. The second roundel seems to have been constructed from pieces of glass including a face, though whether human or angel is unclear.
Though the window has no memorial dedication and no identifiable maker, the mixture of medieval fragments and later enamelled glass, arranged within coloured fretwork, is possibly a late-eighteenth-century glazing scheme. If so, the Victorians may have left this earlier antiquarian arrangement in place during the nineteenth-century restoration.
W04 · N7 · N6 · N5 · N4
North Nave Aisle – Childhood, Sacraments and Biblical Narrative
The windows along the north-west aisle are shaped differently from the large Perpendicular windows found elsewhere in the church. Again, this is due to the age of the north wall, which dates to the 14th century. The shapes of the four shorter windows along the aisle are representative of late Decorated architecture.
The north-westernmost window (N7), located in the corner, is known as the Children’s window as the left and right lights were donated by the children of the church. The window is centred on children and childhood. The left light depicts the boy Samuel repeatedly waking the priest Eli because he believes Eli has called him. Eli eventually understands that it is God who is calling the child and instructs Samuel how to respond. The story of Samuel is particularly apt for a window partly given by the children of St Michael’s: it tells of a child learning to recognise and respond to the voice of God.
The centre light shows the young Jesus in Joseph’s carpenter’s workshop. The right light depicts a child accompanied by two haloed women; however we cannot identify the story with certainty.
The window was made by G. J. Baguley and Sons in 1872 and the centre light commemorates Samuel and Eleanor Thompson.
The window to the right of the vestry door (N6) appears to show a Confirmation, probably imagined in the period of the early English Reformation. A bishop stands among candidates including a soldier in armour.
The costumes make the window historically interesting. Many figures evoke Tudor England, while the bishop and his attendants look more like the richly vested clergy promoted by the nineteenth-century Oxford Movement, which was at its height when this window was installed in 1871. The window was made by Lavers, Barraud & Westlake around 1871 and commemorates Edward Stamp.
The central window (N5) illustrates a charming Bible story from Genesis 24 when Abraham entrusts his servant with the task of finding a wife for his son Isaac. The servant is to go back to the land from which Abraham came and find a girl from among his kindred.
The servant travelled to the city of Nahor in Mesopotamia. There he asked Rebekah, a granddaughter of Abraham’s brother Nahor, for water. She offered water to both him and his camels, which the servant took as a sign that God had guided him to the right woman.
The story has consequences far beyond a marriage. Isaac and Rebekah become the parents of Esau and Jacob; Jacob later receives the name Israel. A domestic scene of hospitality therefore becomes part of the biblical history of the people of Israel.
The window shows Abraham on the left with the quotation about going to his country and kindred to find a wife for his son Isaac. On the right is the honest servant who fulfilled his task so well, and in the centre, Isaac and Rebekah.
Window N5 was made by Burlison & Grylls in 1884 and commemorates Adam and Jane Robertson.
The window to the left of the organ (N4) depicts the Resurrection on Easter morning, in a ‘Pre-Raphaelite’ style, reminiscent of Rossetti, perhaps.
The Risen Christ is in the centre, holding a pilgrim cross and flag. The two side panels show the effect on the soldiers who were supposed to be guarding the tomb. They are cowering away from the majestic figure of the Lord, the one on the left trying to hide under his cloak.
On the left is the Angel of the Resurrection who would later convey the news to the disciples with the words, “He is not here; he is risen.” On the right, in the distance, are three haloed figures, representing the women hurrying to the tomb in the cold light of dawn on Easter morning.
The window was made by Atkinson Brothers in 1882 and commemorates Thomas Robertson.
W05 · N2 · N1 · N3 behind the organ
The North Chancel Aisle
In the north chancel aisle, beyond the organ, are two windows similar in style and deterioration to those opposite in the south chancel aisle. Did you know, however, that there is a third window which is not visible from the interior of the church?
When the present organ chamber was constructed in 1890, the third window (N3) from the east on the north side was removed and re-sited at the back of that chamber as part of the altered arrangement. Unfortunately, this hidden window is also the most deteriorated, leaving its original subject difficult to reconstruct with certainty. All three north-east windows (N1, N2 and N3) are attributed to Lavers, Barraud & Westlake and were installed around 1871.
Both visible windows in the north chancel aisle (N2 and N1) contain a number of biblical figure scenes arranged in several lights and registers. Window N2 depicts the life of Christ, starting with the Annunciation and birth in Bethlehem, in the lower lights. The upper lights show the flight to Egypt, the Crucifixion, and, possibly, the appearance of Christ in the Upper Room. However, the deterioration of painted detail, particularly in N1, makes it difficult to identify all the episodes securely.
W06 · E1 · E2 · E3
The East Windows and Memorial to Algernon Percy
The three east windows were installed as part of the memorial to the 4th Duke following the restoration of the church. Contemporary accounts indicate that the two flanking windows were given respectively by the Percy family and by the Duke’s widow.
The north-east window (E1), located in the St Catherine’s Chapel, is predominantly heraldic and symbolic rather than a continuous biblical narrative. Among its principal motifs are a ship, an anchor and the Alpha and Omega, together with the Percy lion, the family’s crescent and fetterlock badges, and the arms of Percy and Grosvenor. Some of the heraldic glass in the lower lights is now concealed by the reredos of St Catherine’s Chapel and can only be seen by looking behind it.
The maritime imagery was particularly appropriate to the Duke, who had enjoyed a distinguished career in the Royal Navy before succeeding to the dukedom and eventually attained the rank of admiral. The anchor also had an established Christian meaning: Hebrews describes Christian hope as “an anchor of the soul”. Alpha and Omega, the first and last letters of the Greek alphabet, come from Revelation, where Christ is described as the beginning and the end. Although the east window of St Catherine’s Chapel is partly obscured by the altar reredos, the detail of the lower lights can be seen from the back corners of the reredos.
The five principal lights of the great central east window (E2) show Christ with the four Evangelists — Matthew, Mark, Luke and John — with their iconographic symbols in the lights below. Their traditional emblems derive ultimately from the four living creatures described in Ezekiel and Revelation: the human figure or angel associated with Matthew, the lion with Mark, the ox with Luke and the eagle with John.
In the lower centre light is St Michael the Archangel overcoming the dragon, an especially appropriate image for the east window of a church dedicated to him. The subject derives particularly from Revelation 12, where Michael and his angels fight against the dragon, identified with Satan. St Michael is both the patron saint of the church and the town of Alnwick.
Of note, the original central memorial window was disliked by the congregation, which raised a fund to remove and replace it with the present one. Sources indicate that this replacement window was also produced by Clayton and Bell, though the precise installation date is unknown.
The final east window (E3) in St Paul’s Chapel is primarily decorative and heraldic rather than narrative and depicts mottoes and ornamental designs set against patterned glass. Its purpose was therefore principally commemorative, completing the great three-window memorial across the east wall.
Tour map
Enlarge the map to read the stop and location labels.